
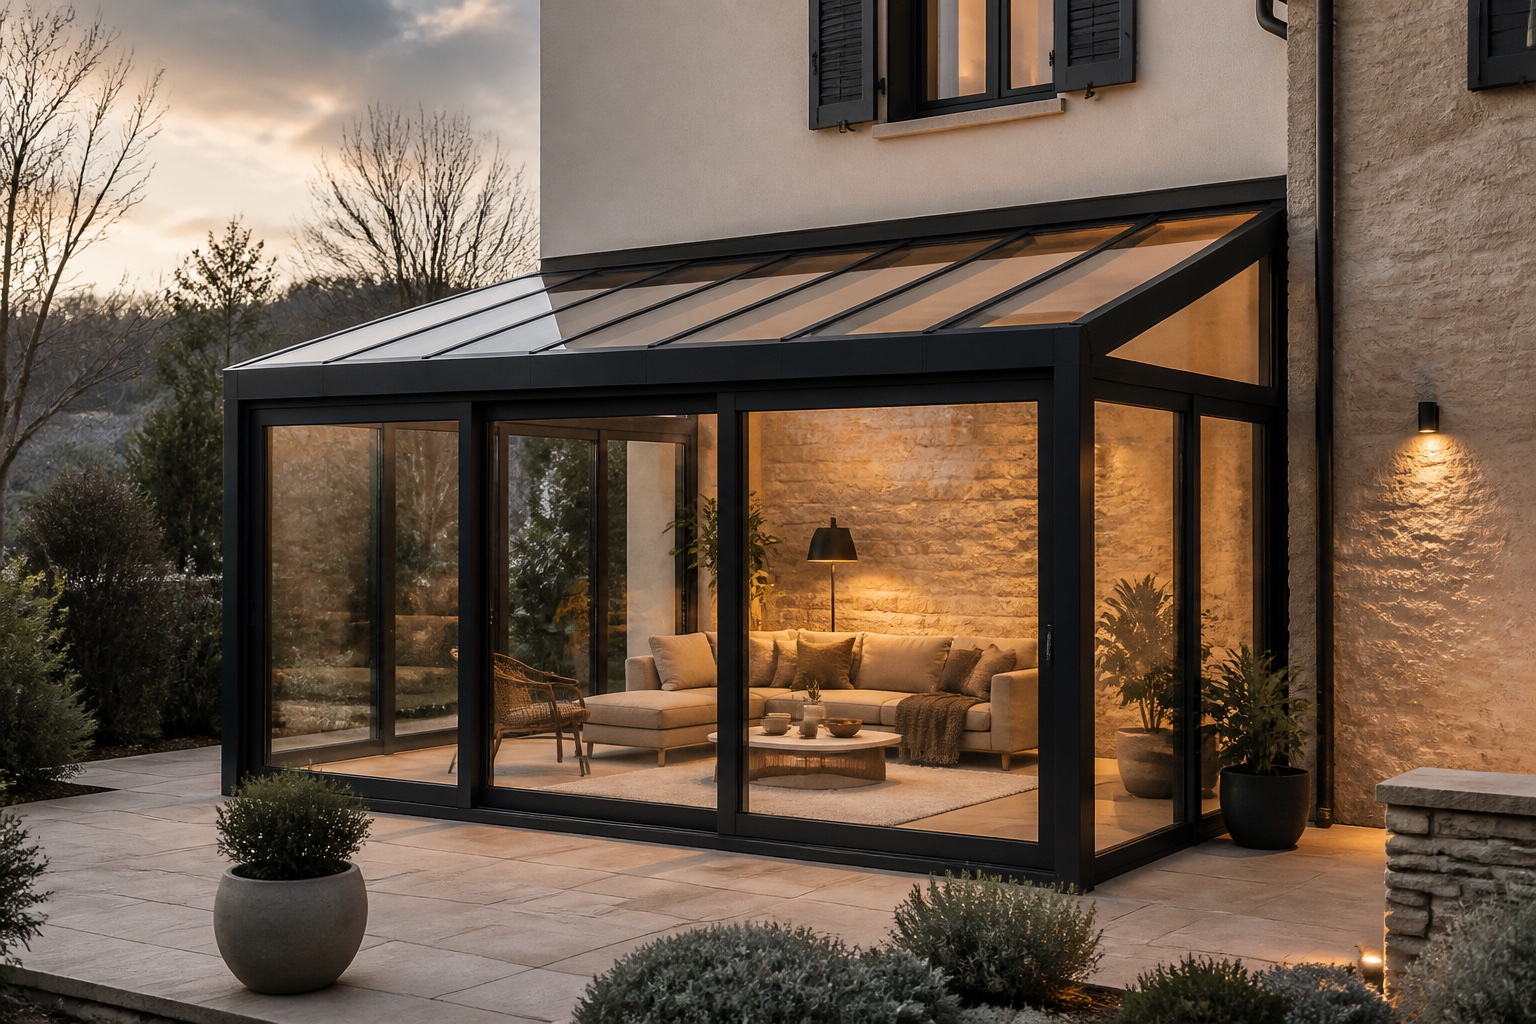
Winter Garden
A winter garden is a room, not a cover: thermally broken profiles, insulated glazing and a pitched roof that sheds water, built so the space holds its temperature through the winter and vents properly in summer.
Thermally broken profiles and 24 mm insulated glazing keep the heat inside.
Roof pitch set to the building, typically 7° to 15°, with concealed drainage.
Opening roof vents and sliding or guillotine walls for summer ventilation.
- Glazing
- 24 mm insulated double glazing
- Roof
- pitch 7–15°, laminated or double glazed
- Profile
- thermally broken aluminium
- Ventilation
- roof vents, sliding or guillotine walls
- Finish
- any RAL, wood-effect available
- Options
- internal blinds, heating provision, insect screens
Indicative figures. Final dimensions are confirmed against the survey drawing.
Any RAL powder-coat colour, plus wood-effect and anodised finishes on request.
- RAL 9016 Traffic white
- RAL 7016 Anthracite grey
- RAL 9005 Jet black
- RAL 1013 Oyster white
- RAL 8019 Grey brown
- RAL 7039 Quartz grey
Want this system priced?
Send the opening dimensions and we will come back with a drawing and a price.