
06
Sliding Glass
Overview
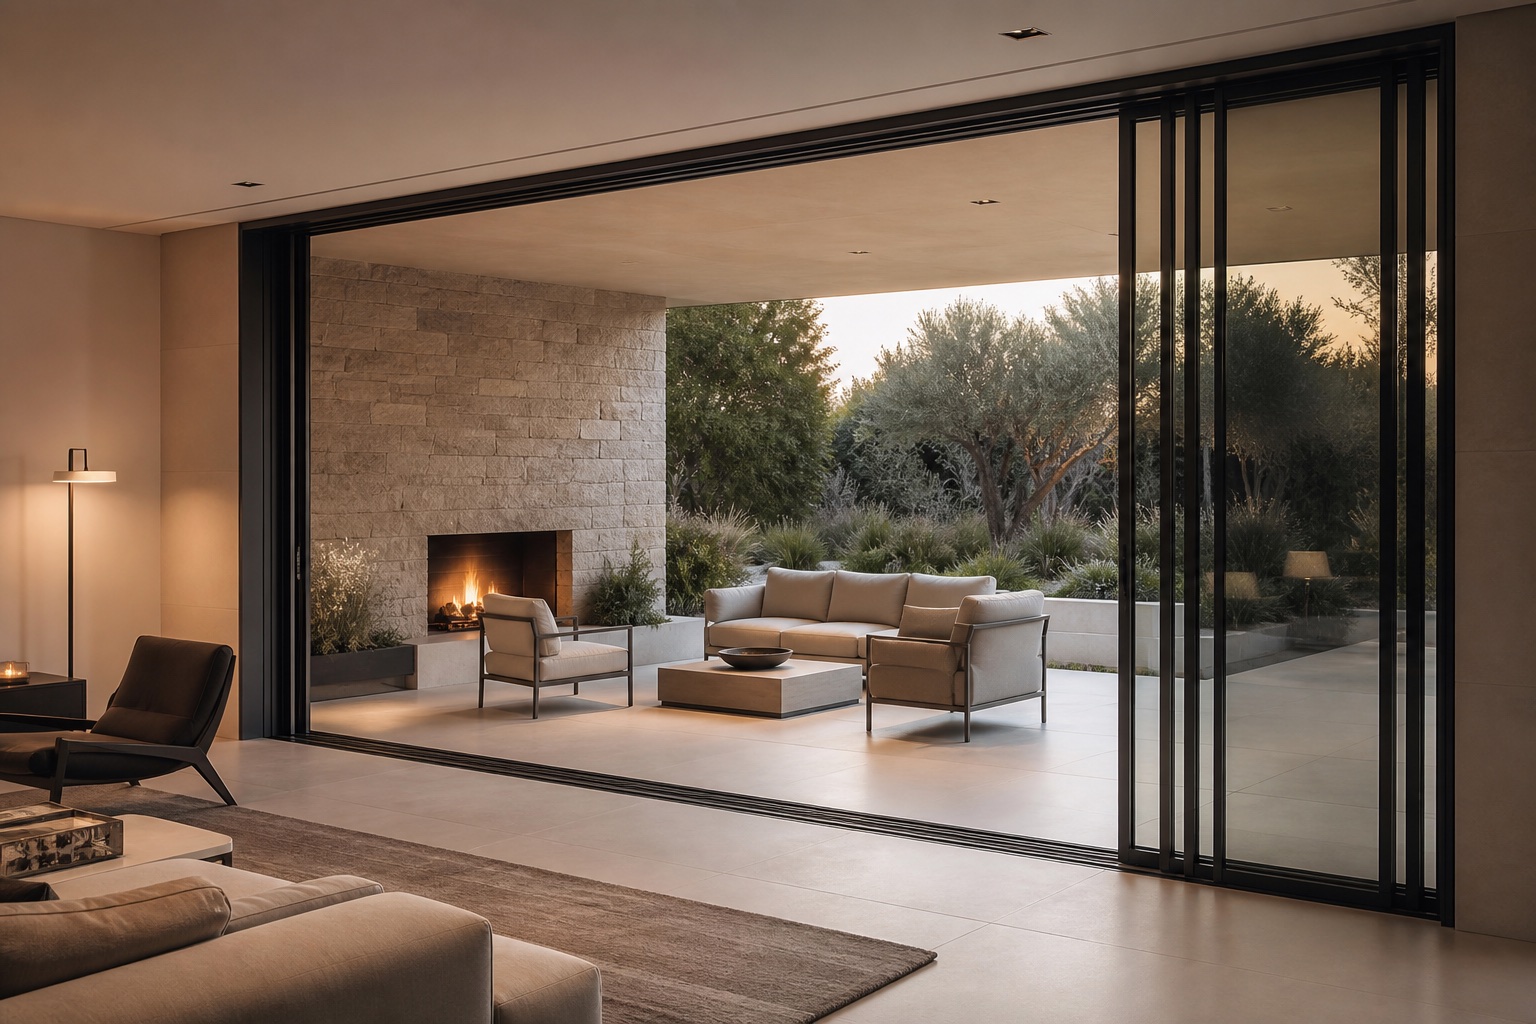
Sliding glass panels run on a flush base rail, so the floor finish carries straight through from inside to outside with no step to cross and no heavy frame at eye level.
Thresholdless base rail — one level floor from the room to the terrace.
Two to six tracks, with panels stacking to one or both sides.
Slim sightlines: 25 mm between adjacent panels.
Specification
- Panel
- up to 1.2 × 3.0 m
- Tracks
- 2 to 6
- Glass
- 8–10 mm tempered, or 24 mm double glazed
- Base rail
- flush, thresholdless
- Sightline
- 25 mm between panels
- Finish
- any RAL powder coat
Indicative figures. Final dimensions are confirmed against the survey drawing.
Where it works
Living room to terrace
Pool houses
Restaurant partitions
Finish
Any RAL powder-coat colour, plus wood-effect and anodised finishes on request.
- RAL 9016 Traffic white
- RAL 7016 Anthracite grey
- RAL 9005 Jet black
- RAL 1013 Oyster white
- RAL 8019 Grey brown
- RAL 7039 Quartz grey
Want this system priced?
Send the opening dimensions and we will come back with a drawing and a price.